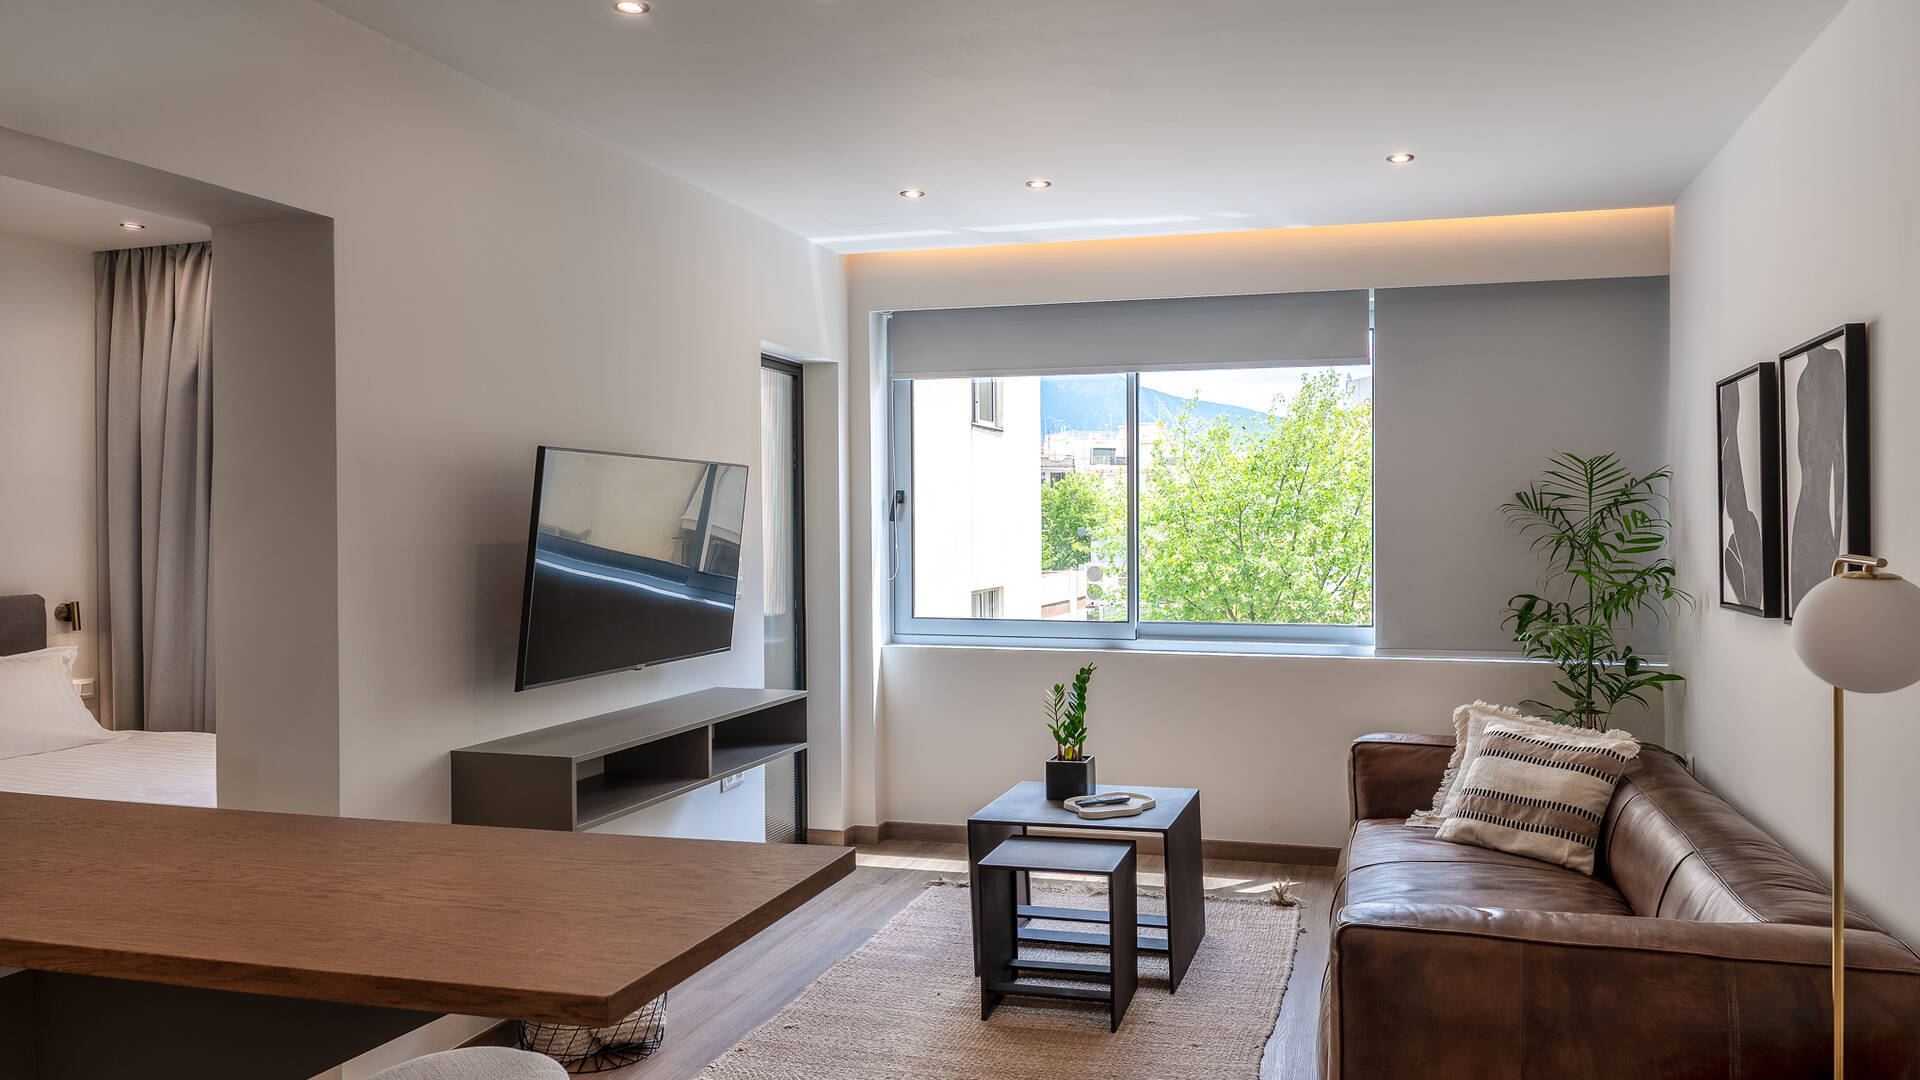
Olivia Flat 1
A compact apartment in central Kalamata, transformed from office spaces into a contemporary and flexible tourist residence.
Kalamata, Greece
Olivia Flat 1 is located in the center of Kalamata and represents a complete redesign and change of use project, aimed at creating a contemporary, flexible, and high-quality apartment. The property resulted from the unification of two independent office spaces and their conversion into a high-specification tourist accommodation, with a total area of approximately 50 m².
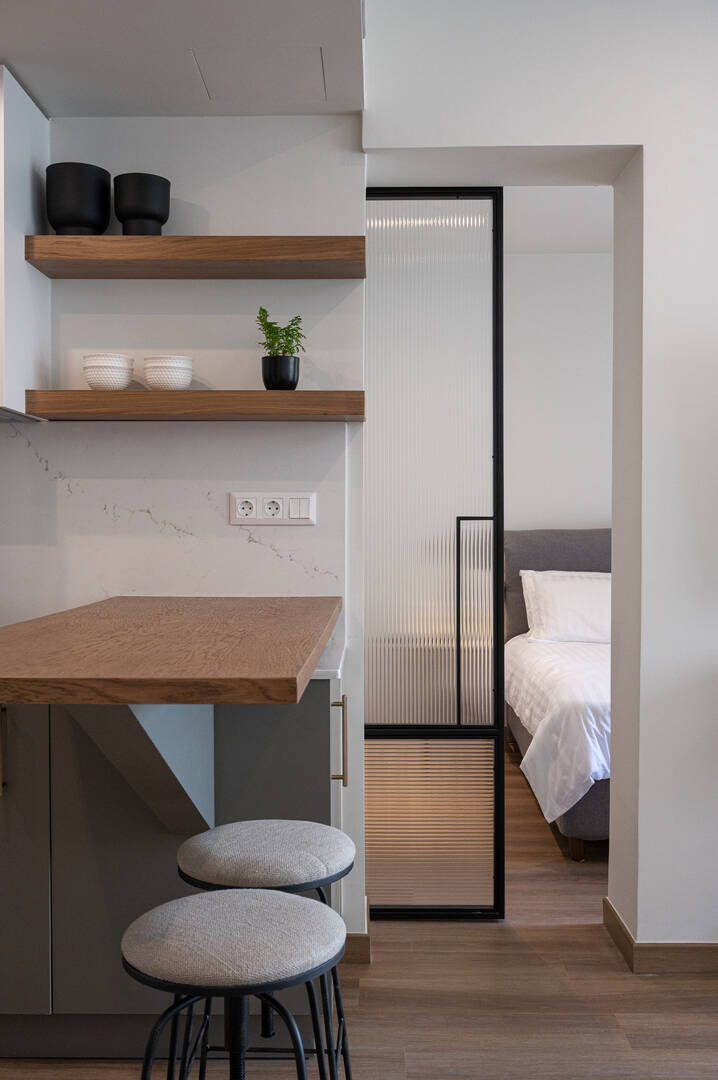
The main challenge of the project was the limited available space. The design needed to comfortably accommodate the requirements of a tourist apartment while remaining functional and attractive for potential permanent living. The solution was based on a smart and clear spatial organization, with emphasis on circulation, natural light, and a sense of openness.
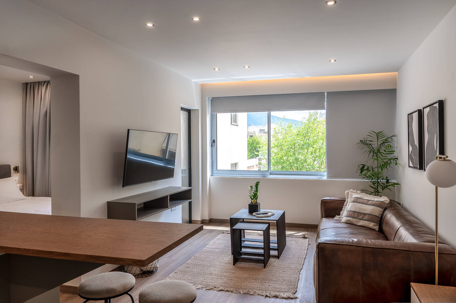
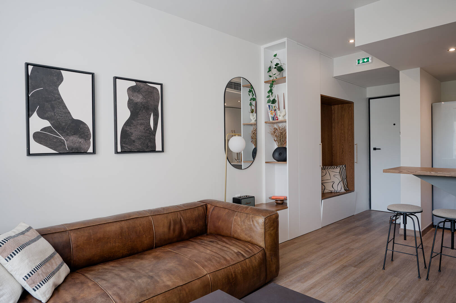
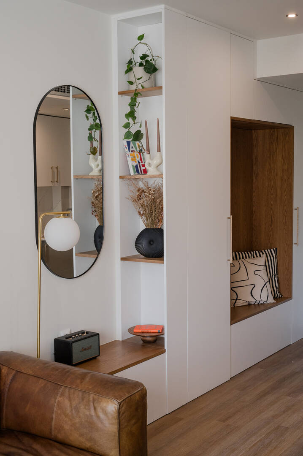
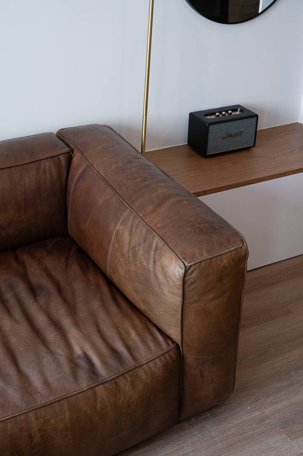
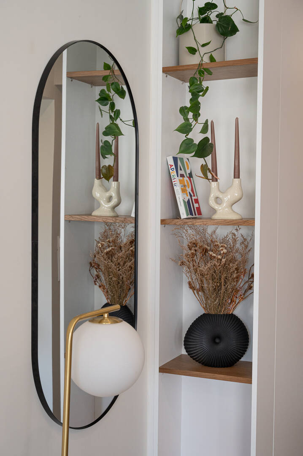
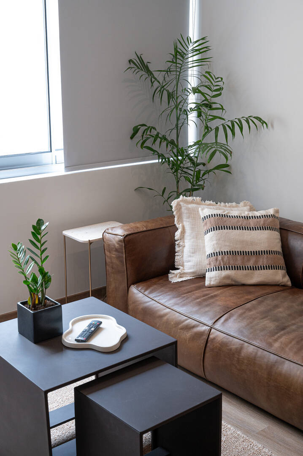
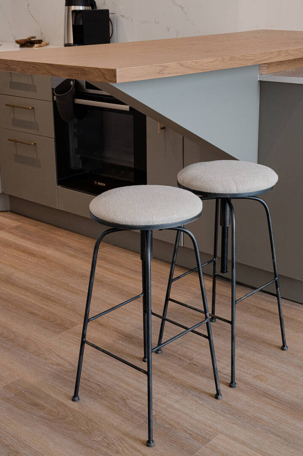
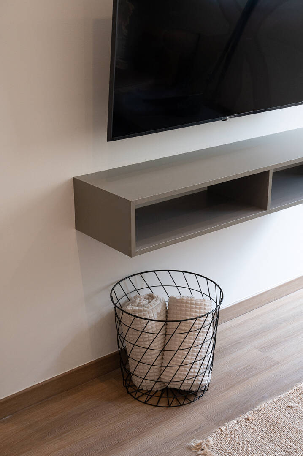
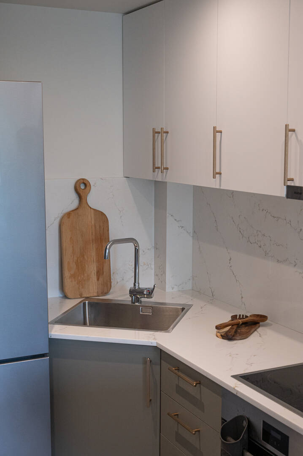
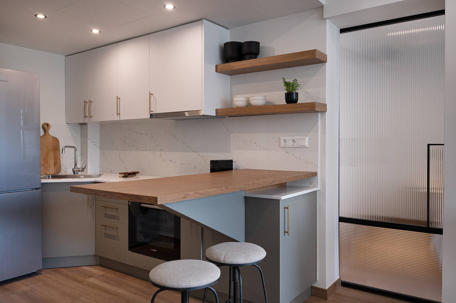
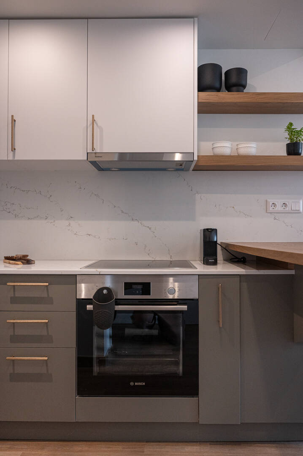
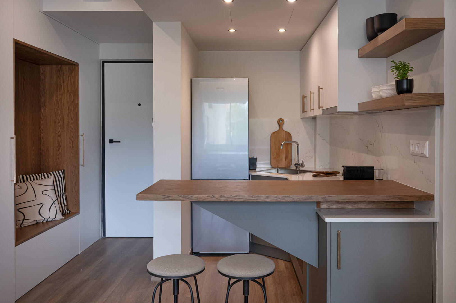
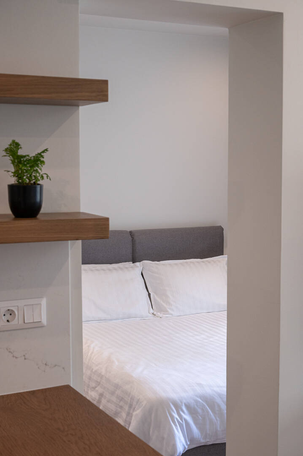
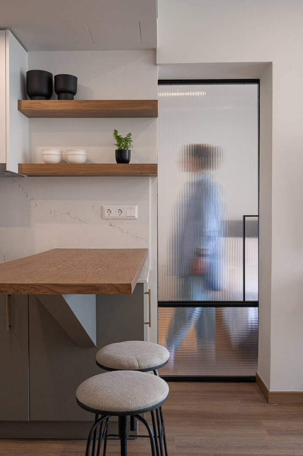
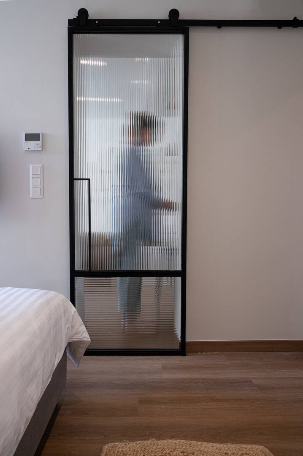
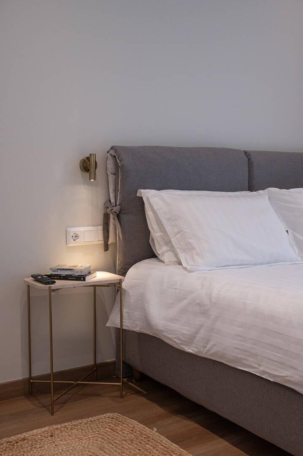
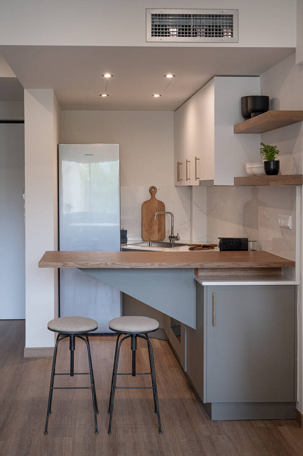
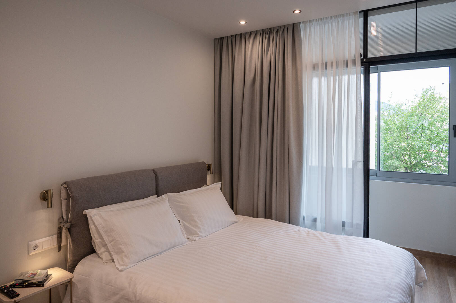
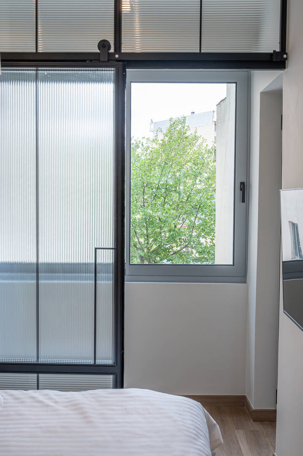
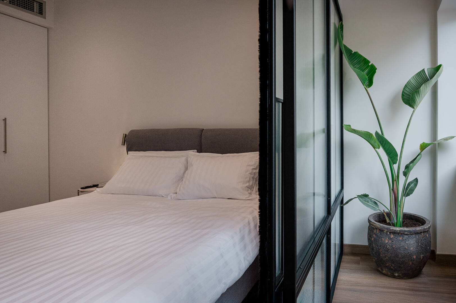
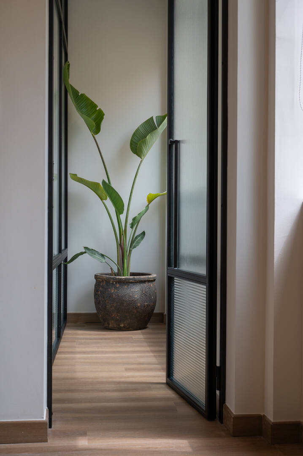
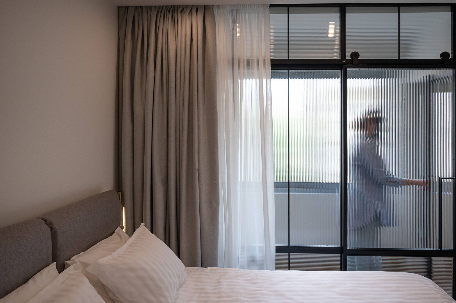
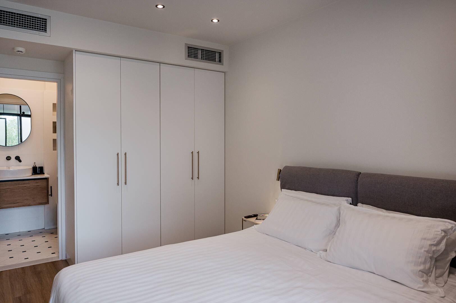
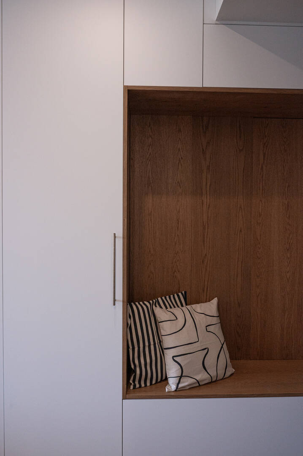
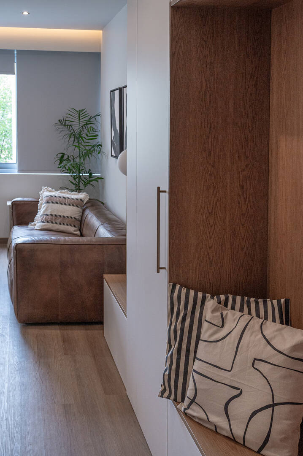
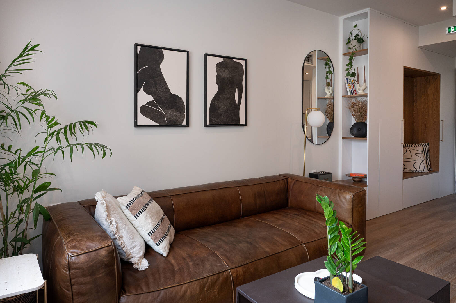
The interior design follows a contemporary, minimal aesthetic, combining warm materials and neutral tones. Wood surfaces, earthy textures, and black detailing create a balanced and timeless atmosphere, while custom-built elements maximize the use of every square meter. The kitchen, living area, and sleeping space function as a unified whole, without compromising the sense of privacy.
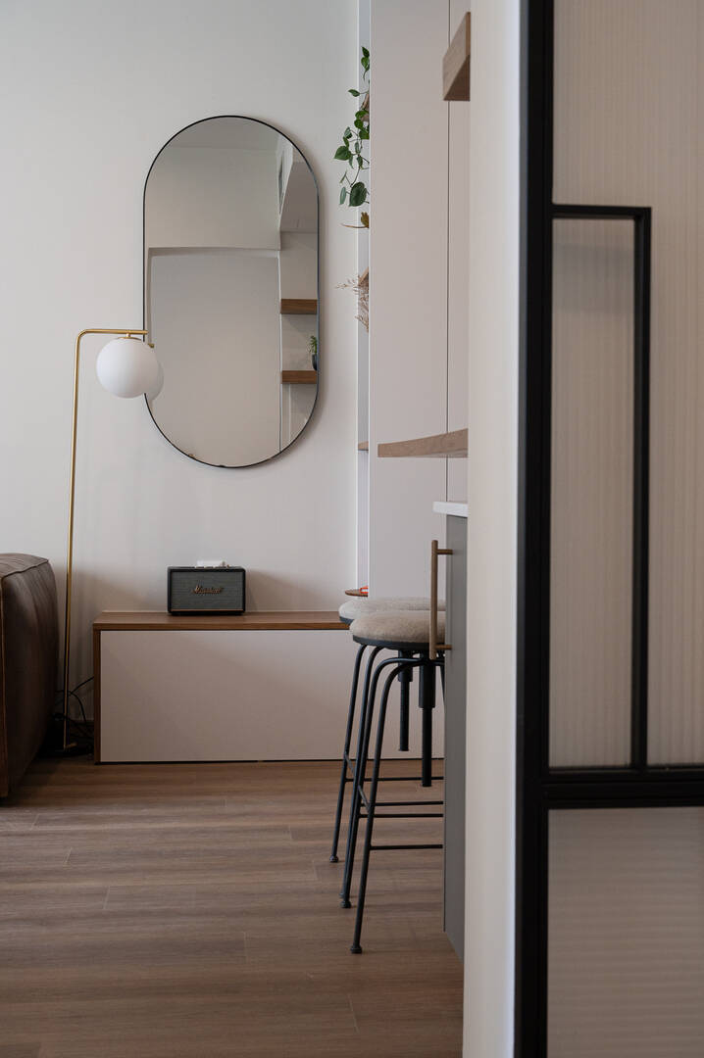
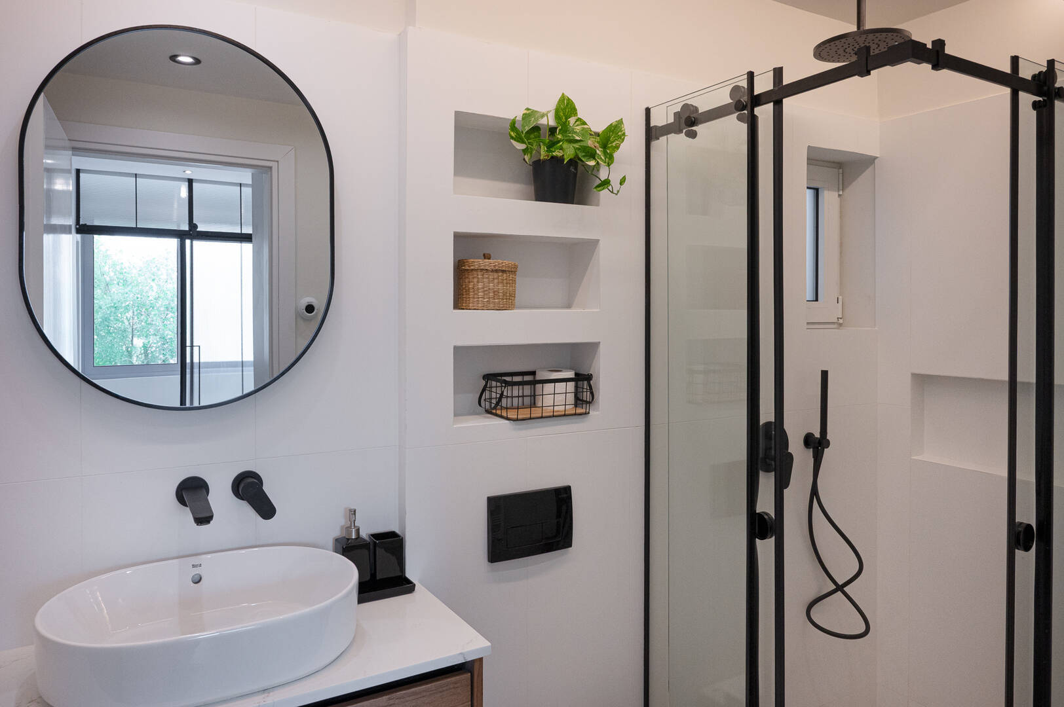
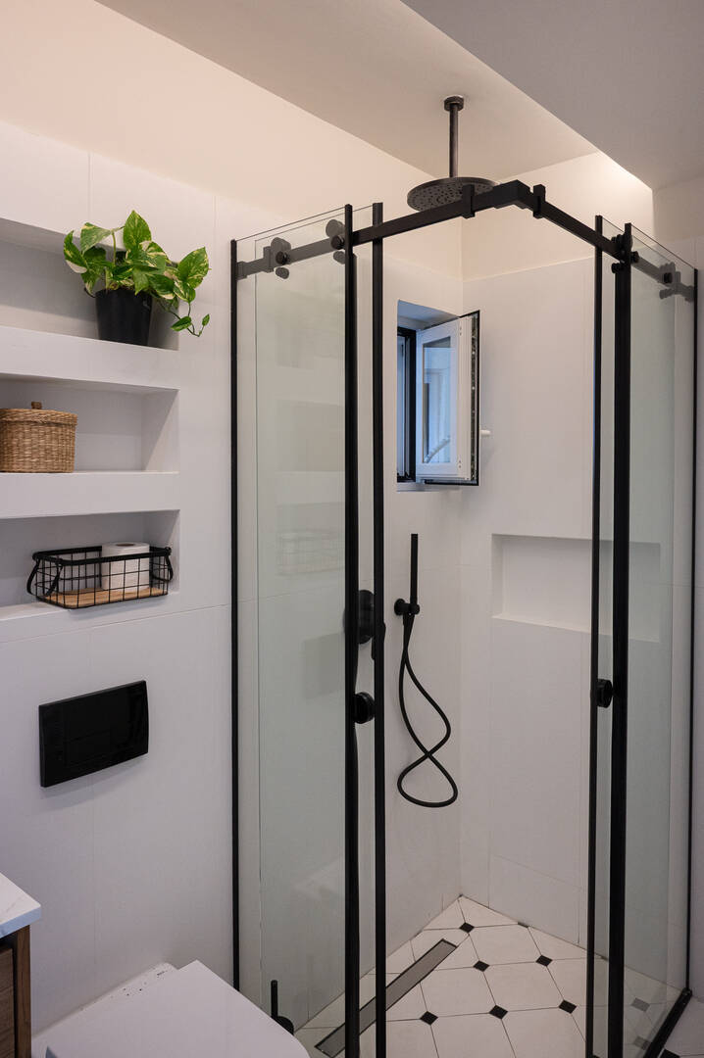
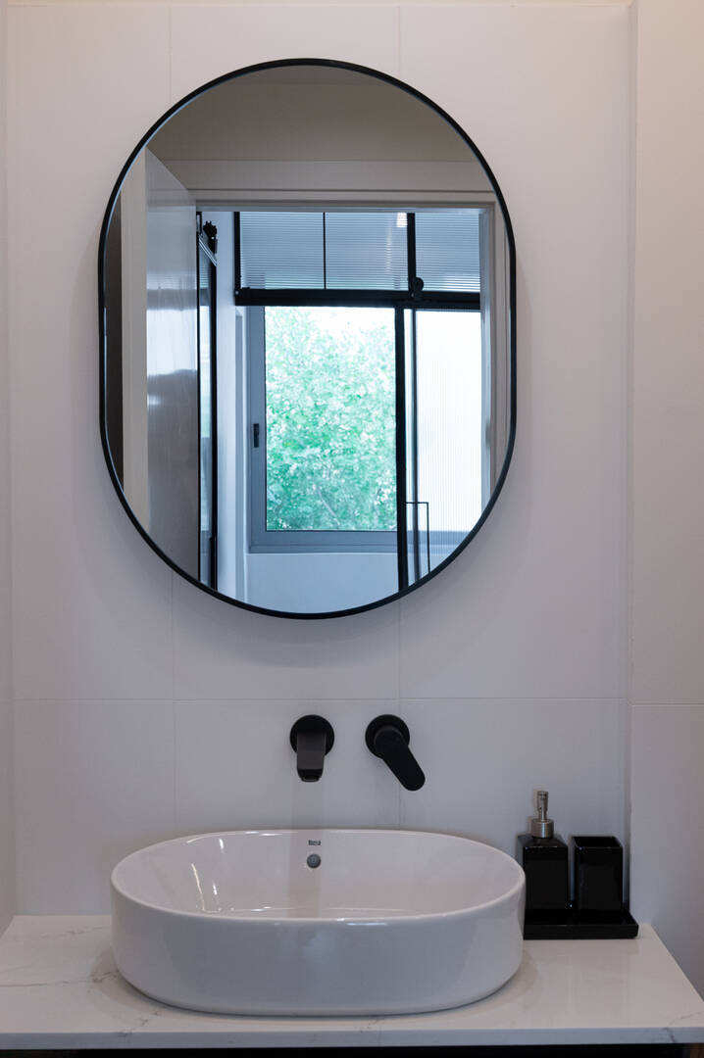
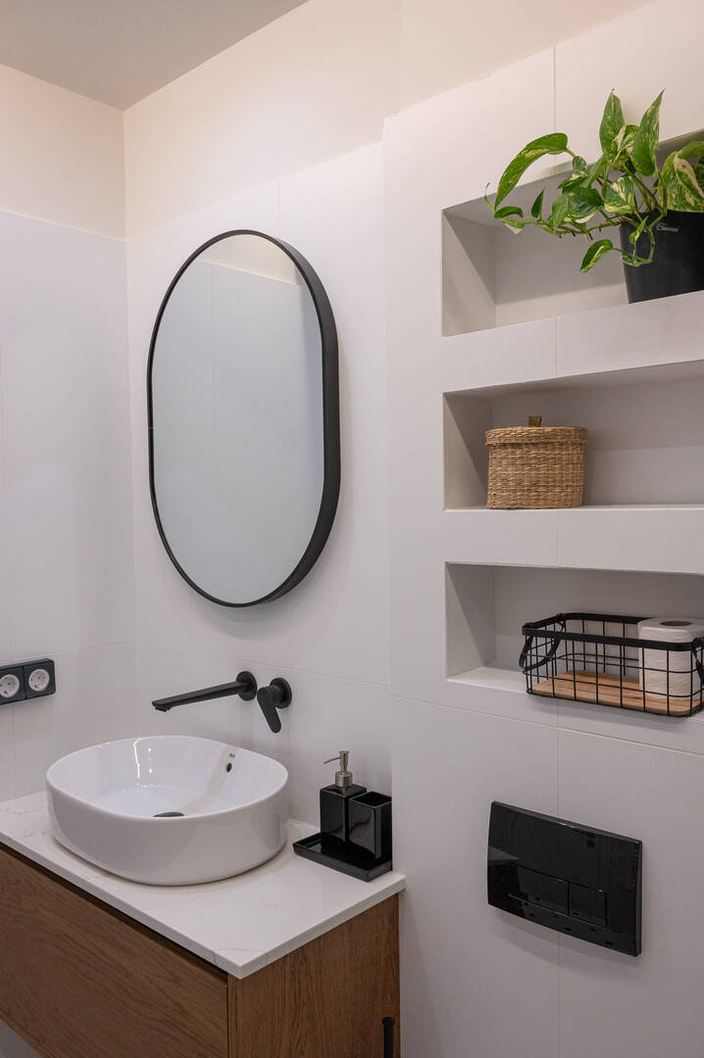
Particular attention was given to lighting design, both natural and artificial. Indirect lighting, carefully selected fixtures, and well-positioned openings enhance spatial perception and contribute to a feeling of increased openness. The bathroom was designed with a clear architectural approach, combining clean lines, functionality, and modern materials.
The company undertook the project in its entirety, from design and change-of-use studies to supervision and full construction. Olivia Flat 1 serves as a clear example of how a compact space can be transformed into a complete, contemporary, and commercially flexible property, suitable for both tourist and permanent use.
Olivia Flat 1 is located in the center of Kalamata and represents a complete redesign and change of use project, aimed at creating a contemporary, flexible, and high-quality apartment. The property resulted from the unification of two independent office spaces and their conversion into a high-specification tourist accommodation, with a total area of approximately 50 m².
The main challenge of the project was the limited available space. The design needed to comfortably accommodate the requirements of a tourist apartment while remaining functional and attractive for potential permanent living. The solution was based on a smart and clear spatial organization, with emphasis on circulation, natural light, and a sense of openness.
The interior design follows a contemporary, minimal aesthetic, combining warm materials and neutral tones. Wood surfaces, earthy textures, and black detailing create a balanced and timeless atmosphere, while custom-built elements maximize the use of every square meter. The kitchen, living area, and sleeping space function as a unified whole, without compromising the sense of privacy.
Particular attention was given to lighting design, both natural and artificial. Indirect lighting, carefully selected fixtures, and well-positioned openings enhance spatial perception and contribute to a feeling of increased openness. The bathroom was designed with a clear architectural approach, combining clean lines, functionality, and modern materials.
The company undertook the project in its entirety, from design and change-of-use studies to supervision and full construction. Olivia Flat 1 serves as a clear example of how a compact space can be transformed into a complete, contemporary, and commercially flexible property, suitable for both tourist and permanent use.